You are viewing all listings Homes with a 3 Bedrooms and 2 Bathrooms between $0 and $30000000 dollars.

$589,000 $275 per sq.ft. Grafton VT Home »
3 Beds | 3 Baths | Total Sq. Ft. 2144 | Acres: 17.39Listed on Saturday Jun 20, 2026
Description: Tucked away near the end of a quiet dead-end country road, this charming vintage rambler offers privacy, natural beauty, and the timeless appeal of rural Vermont living. Set on more than 17 acres of open meadows, woodlands, wildflower fields, aged apple trees and two crystal-clear ponds, the property invites you to reconnect with nature in every season. Summer days are made for exploring the woods, catching fireflies, and wading in the pond, while winter brings opportunities for sledding on your own hillsides or returning home from nearby cross-country ski trails to gather around the woodstove, the heart of the living room. Or travel just a little further for the downhill thrill seeker. Offering comfort and flexibility, this home features three private bedroom suites, each with its own bath--ideal for hosting family and friends. One is located on the first floor, the second-floor center suite enjoys the added bonus of a private den or office space. A practical mudroom with laundry connects the attached two-car garage to the living space, and access to the third suite. A welcoming country kitchen blends beauty and function with soapstone countertops and sink, stainless steel appliances, and views across the back meadow. An eat-in dining area and island seating make it easy to gather while meals are prepared. Additional features include beautiful wood floors, exposed antique beams, replacement windows, a newer roof, fresh exterior paint and a replacement septic design ready should it ever be needed. A true Vermont storybook setting, offering exceptional privacy and natural connection yet located only 8 minutes from the center of historic Grafton Village. See Listing Details & 50 images.

$649,900 $295 per sq.ft. Grafton VT Home »
Price Change! Reduced by $50,000 down 8% on June 17th 2026
Waterfront on River Saxtons River
3 Beds | 2 Baths | Total Sq. Ft. 2450 | Acres: 2.19
Listed on Tuesday Mar 3, 2026
Description: Nestled in a postcard perfect riverfront setting in the picturesque village of Grafton, this exceptional 2002 contemporary home offers the rare blend of privacy, natural beauty, and convenience. Set on over two park like acres with frontage along the peaceful Saxtons River, the property delivers a true Vermont dream lifestyle. Inside, you'll find a spacious eat in kitchen with abundant counter space and cabinetry perfect for gatherings and everyday living. Flexible living areas include multiple options for relaxing and entertaining, plus a second floor space ideal for TV viewing or a home office. A finished bonus room above the attached two-car garage provides excellent guest overflow or creative studio space. The partially finished basement features a comfortable family room for additional versatility. The home offers three bedrooms, including a convenient first-floor en suite primary. Step out onto the back deck and take in breathtaking views of the river as it gently flows below. A private walking trail winds along the riverbank to the far end of the property, enhancing the serene, retreat like feel. Additional highlights include a charming carriage house with many potential uses and the peace of mind of a whole house generator. Home is also being offered mostly furnished and ready for its new owners. Located just a short distance to town amenities, this remarkable property captures the very best of Vermont living. OPEN HOUSE SATURDAY AUGUST 1ST. 10:00AM TO 12:00PM See Listing Details & 50 images. Includes a Virtual Tour
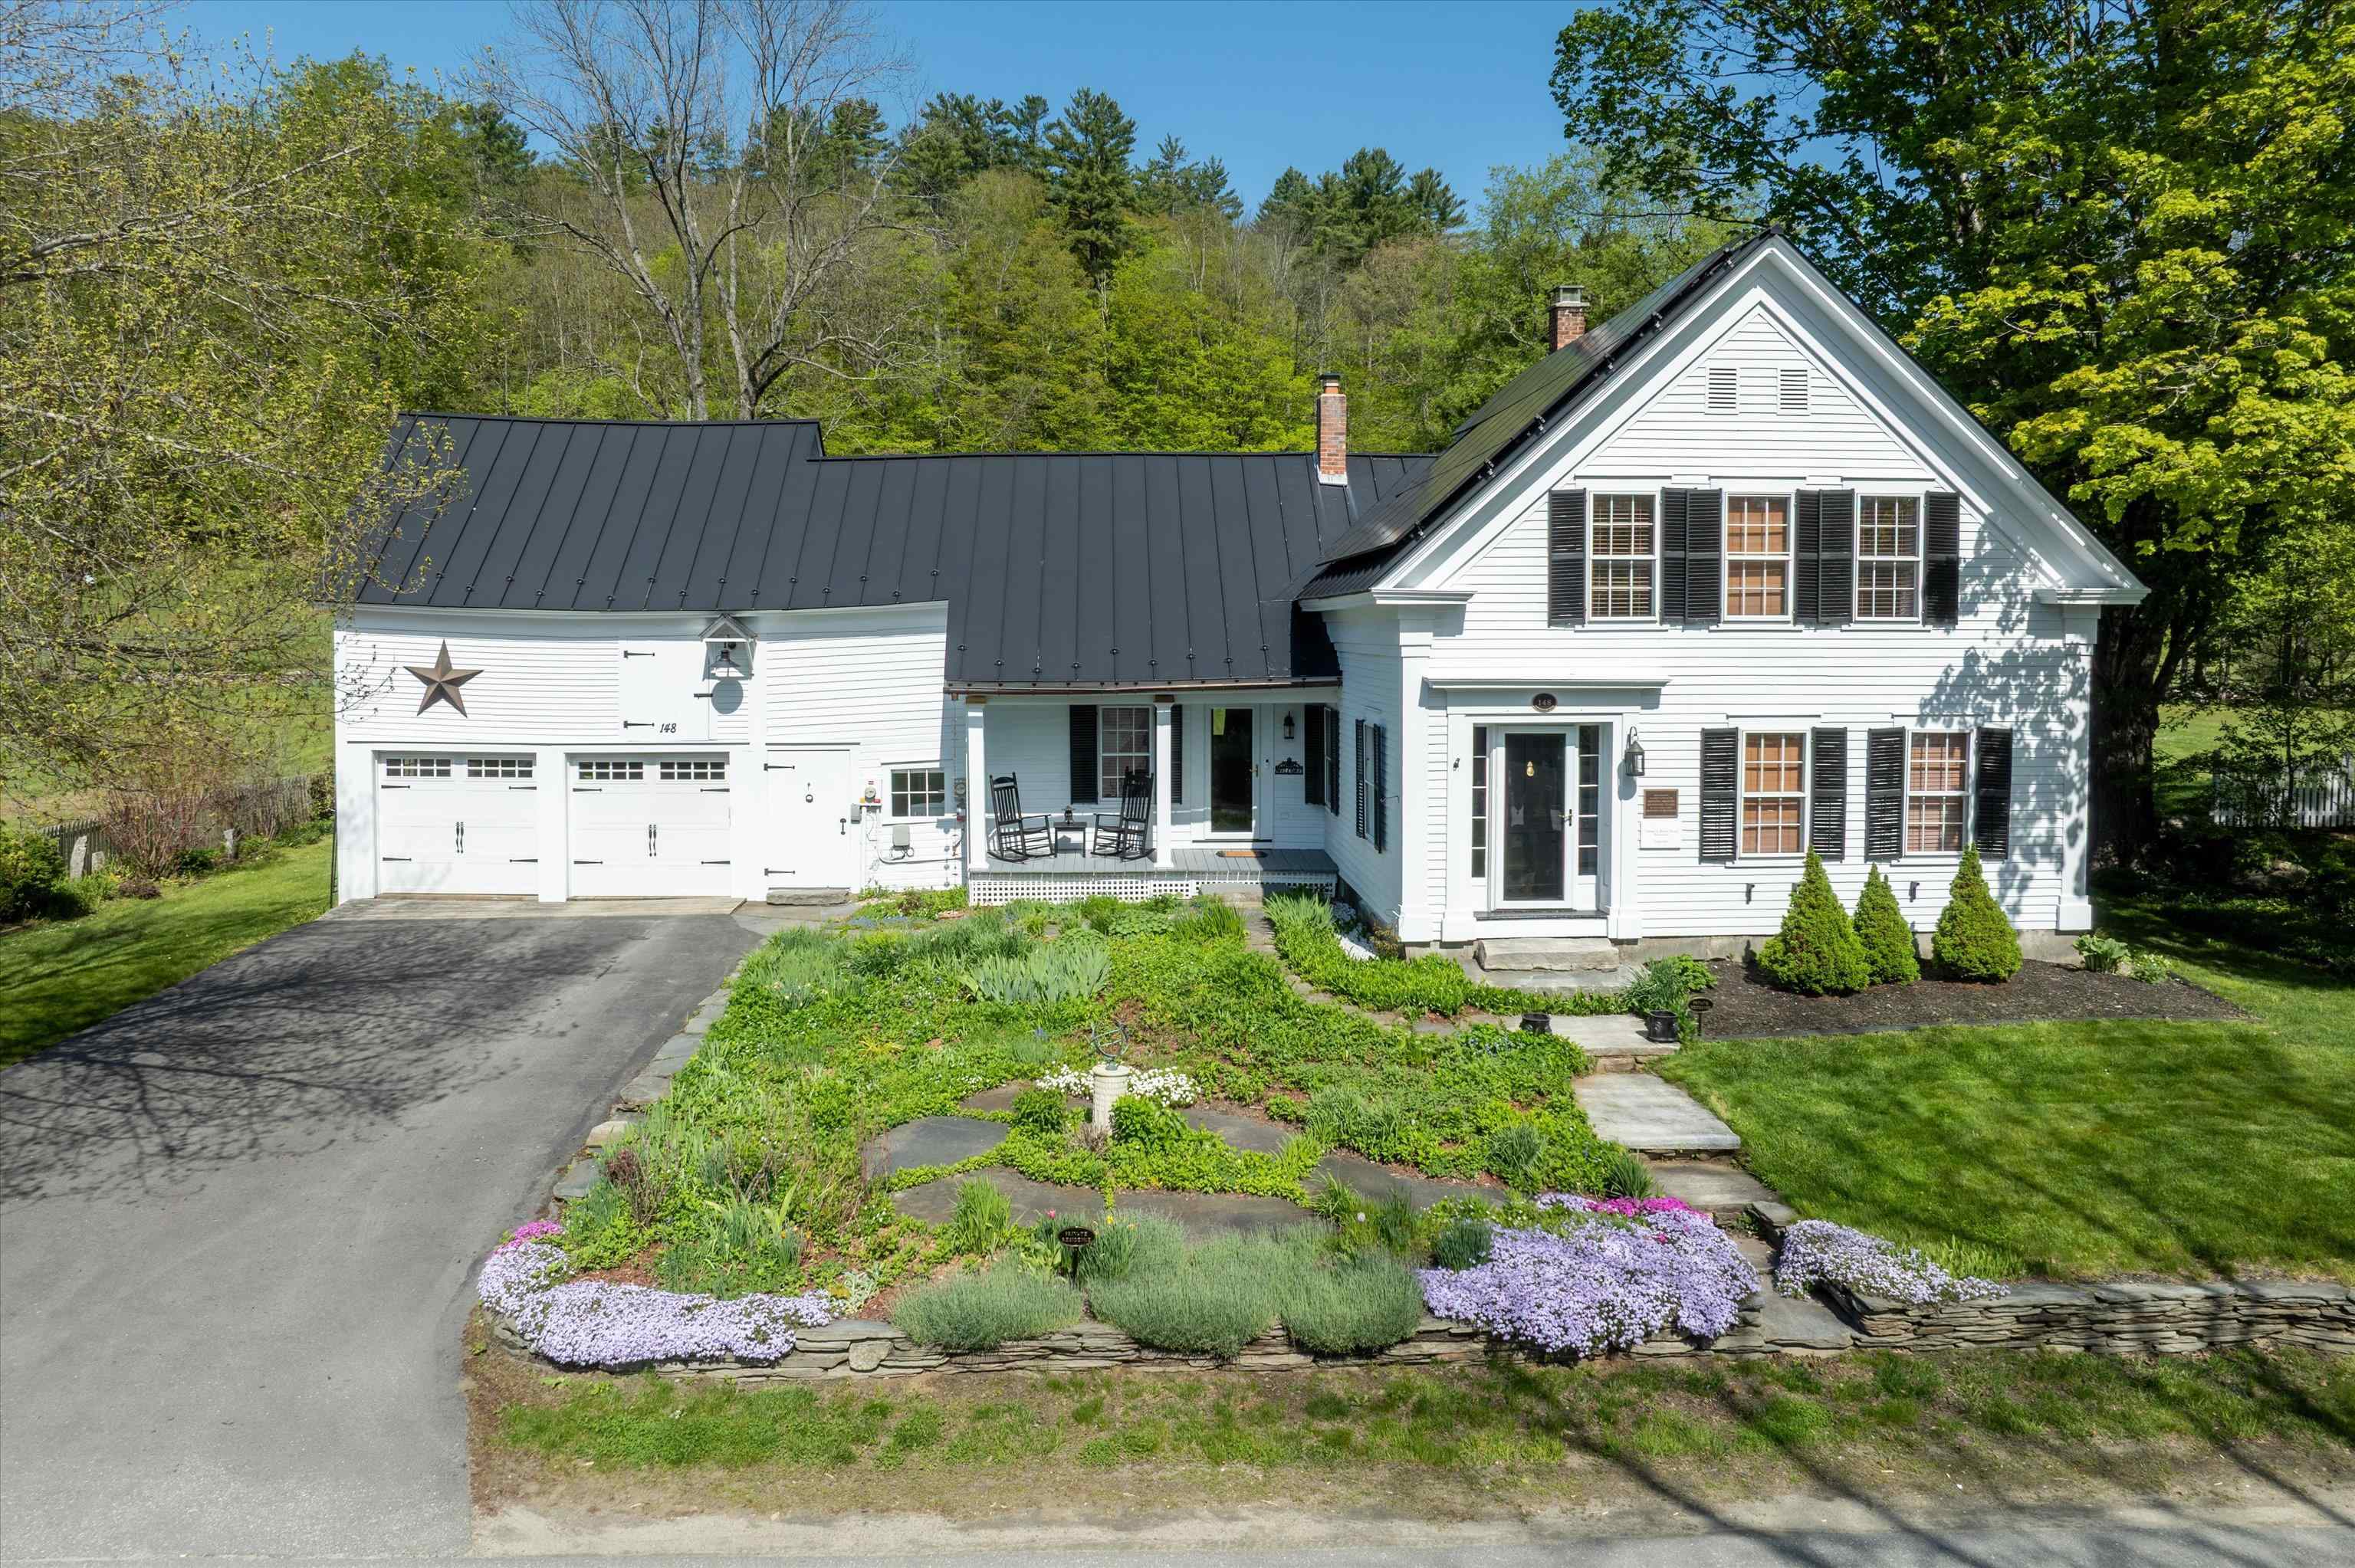
$679,000 $323 per sq.ft. Grafton VT Home »
3 Beds | 2 Baths | Total Sq. Ft. 2100 | Acres: 0.5Listed on Wednesday May 20, 2026
Description: This circa 1860 Greek Revival home is one of Grafton Village's gems, blending historic character with recent, thoughtful renovations. A sweeping backyard framed by rugged stone walls adds to the property's appeal, while established perennials and a welcoming side porch create an inviting entrance. The delightful country kitchen flows into the formal dining room and living room, where a propane fireplace adds warmth and charm. Wood floors run through most rooms, complemented by high ceilings and a welcoming front entry, leads to side-hall and elegant stairway. Convenient Direct entry from the attached garage/barn, or driveway to mudroom with laundry. On the second floor, 3 bedrooms, a full bath, and a cozy office accessible from the back stairway, along with storage space above the garage. Upgrades include, solar panels, Tesla Powerwall, boiler, and more. The location offers exceptional access to outdoor activities and village conveniences. Grafton Village Park, just behind the house, features hiking and snowshoe trails. Nearby Grafton Ponds offers additional hiking, cross-country skiing, and snow tubing. A snowmobile trail connecting to the inn also links to the wider VAST trail network. Dining at the inn, Takeout and groceries at MKT, Nearby skiing at Stratton, Okemo, and Magic Mountain, Healthcare close by at Grace Cottage Hospital, Community events including Fourth of July fireworks with the VSO and the VSO holiday concert in December. See Listing Details & 43 images.

$699,000 $304 per sq.ft. Grafton VT Home »
3 Beds | 2 Baths | Total Sq. Ft. 3044 | Acres: 20.1Listed on Wednesday Jul 1, 2026
Description: Turn-key, beautifully furnished, and ready to enjoy, this exceptional Vermont property is being offered with all brand-new furnishings included, making it a rare opportunity to step right into the Vermont lifestyle. Set on 20 private acres in the heart of Grafton, this beautifully maintained 3-bedroom, 2-bath home with a custom office offers the perfect blend of comfort, versatility, and modern convenience. Tucked against the mountains with beautiful long-range views, the property also includes a separate cottage and a young vineyard sold with equipment that is ready for someone to take it to the next stage and high-speed fiber internet makes working remotely effortless. The home has been thoughtfully updated throughout, featuring a beautifully renovated kitchen with custom Amish cabinetry and stainless-steel appliances, an updated bathroom, modern lighting and electrical upgrades, and fresh interior and exterior paint. A spacious Trex deck provides the perfect place to relax and take in the peaceful surroundings. One of the property's standout features is the attached two-car garage with automatic door openers a rare convenience for a Vermont country home. Outside, you'll find approximately 20 acres of open fields and woodland, a picturesque ½-acre pond, a producing vineyard, and a classic two-story barn, creating an incredible setting for recreation, entertaining, or simply enjoying the beauty of Vermont. Additional highlights include a Tesla Powerwall for enhanced energy resilience and efficiency, a beautiful fireplace, and a location that's just a short walk to the historic village of Grafton while remaining within easy reach of Okemo, Stratton, and year-round recreation. See Listing Details & 5 images.

$734,000 $171 per sq.ft. Grafton VT Home »
3 Beds | 5 Baths | Total Sq. Ft. 4285 | Acres: 3.5Listed on Saturday Jun 27, 2026
Description: Set on a beautifully landscaped parcel just minutes from the heart of historic Grafton, this meticulously maintained residence offers timeless New England charm, exceptional craftsmanship, and inviting spaces. Surrounded by mature trees, perennial gardens, and lush lawns, the property provides a peaceful setting with the perfect balance of privacy and convenience. Inside, warm hardwood floors, abundant natural light, and classic architectural details create a welcoming atmosphere. The spacious living room is anchored by a wood-burning fireplace, creating a warm and inviting gathering space for family and friends. Just beyond, the library/den offers a quiet retreat to unwind with a favorite book in front of the home's second wood-burning fireplace, making it one of the home's most inviting spaces. The kitchen blends timeless character with everyday functionality. Rich cabinetry, generous workspace and a spacious walk-in pantry that provides abundant storage along with additional prep space ideal for entertaining. The screened porch offers a peaceful place to enjoy morning coffee, summer dinners, or a quiet afternoon while overlooking the beautifully landscaped grounds. Protected from the elements yet open to the fresh Vermont air, it becomes a favorite gathering place throughout the warmer months. Each bedroom features its own private en-suite bath, providing exceptional comfort and privacy for family and guests. The primary suite serves as a relaxing retreat with hardwood floors, abundant natural light, and a well-appointed bath. Outside, perennial gardens frame the home with colorful blooms throughout the growing season, complementing the stone walkways and classic Vermont landscaping. An attached two-car garage provides convenience and additional storage. Located just minutes from the charming village of Grafton, you'll enjoy one of Vermont's most treasured communities. See Listing Details & 46 images. Includes a Virtual Tour
Under Contract

$975,000 $443 per sq.ft. Grafton VT Home »
3 Beds | 3 Baths | Total Sq. Ft. 2200 | Acres: 112.99Listed on Wednesday Jul 1, 2026
Description: Historic Vermont Hill Farm on 112 Acres Discover the timeless beauty of Vermont country living on this historic hill farm, offering 112 acres of rolling landscapes, open pasture, and wooded privacy. Set among the peaceful hills, this classic property combines the character of a traditional Vermont homestead with the space, versatility, and natural beauty that make rural living so special. The charming 1793 post and beam Cape-style home features 3 bedrooms and 3 baths, blending historic appeal with comfortable everyday living. Warm, inviting spaces provide room to gather, relax, and enjoy the views of the surrounding countryside. Exposed beams and farmhouse character create a welcoming atmosphere while offering the conveniences of modern living. The property includes approximately 20 acres of open rolling pasture, ideal for animals, farming, recreation, or simply enjoying sweeping views across the Vermont landscape. The remaining acreage is a mix of forest and natural woodland, offering trails, privacy, wildlife habitat, and opportunities for exploration. A classic barn and additional outbuilding provide abundant storage, workspace, and potential for agricultural use, hobbies, or a small farm operation. Whether you envision a homestead, retreat, equestrian property, or a place to reconnect with the land, this historic hill farm offers endless possibilities. A rare opportunity to own a piece of Vermont's rural heritage where open fields, forest, and farmhouse charm come together in a truly special setting. Seller is a licensed Vermont real estate agent. See Listing Details & 48 images.

$1,249,000 $342 per sq.ft. Grafton VT Home »
3 Beds | 3 Baths | Total Sq. Ft. 3654 | Acres: 5.5Listed on Friday Jun 26, 2026
Description: Meticulously maintained and thoughtfully designed, this three-bedroom, three-bath home offers the perfect balance of comfort, functionality, and classic Vermont charm. Set on a picturesque parcel with stunning long-range views, the property is surrounded by mature trees, a small pond, established gardens, and simple, easy-to-maintain landscaping that enhances the natural beauty of the setting. Inside, inviting living spaces are filled with natural light, including a four-season sun room where you can enjoy peaceful mornings with a cup of coffee while taking in the changing landscape throughout the year. The thoughtfully designed floor plan provides comfortable gathering spaces that feel warm, welcoming, and perfectly suited for everyday living or entertaining. A two-car garage is complemented by a heated bonus room above, offering flexible space for additional guest accommodations, a home office, studio, or private getaway room. The custom heated barn is a truly unique feature of the property. Currently used as a woodworking shop, it also offers exceptional flexibility as an entertainment space, hobby barn, or additional guest sleeping area, making it ideal for hosting family and friends. As the day winds down, gather on the back patio and stone surrounded firepit to enjoy the sweeping views and spectacular Vermont sunsets, with simple perennial gardens creating a peaceful backdrop for relaxing or entertaining outdoors. Beyond the property itself, Grafton is one of Vermont's most treasured villages, known for its historic charm, welcoming community, and year-round recreation. Nearby Grafton Trails & Outdoor Center offers miles of hiking, cross-country skiing, snowshoeing, and skating trails, while the village is home to beloved destinations including MKT, Grafton Cheese Company and the historic Grafton Inn, all favorites for dining and spending time with friends and family. See Listing Details & 54 images. Includes a Virtual Tour
Under Contract

$349,000 $172 per sq.ft. Village of Eastman in Town of Grantham NH Home »
Waterfront on Lake Eastman Pond3 Beds | 3 Baths | Total Sq. Ft. 2031 | Acres: 0.5
Listed on Tuesday Jun 23, 2026
Description: Perfectly situated on the 6th tee box with golf course views in the desirable Eastman Community, this 3-bedroom, 2.5-bath home offers a wonderful opportunity to create your ideal home. The first-floor primary bedroom offers convenience and privacy, complete with its own en-suite bath. A dedicated office on the main floor provides the perfect space for working from home. The living room features cathedral ceilings, providing an open and inviting atmosphere filled with natural light. Offering great potential, this home is ready for your personal touches and updates to make it truly your own. A detached garage and unfinished basement adds convenience and extra storage. Eastman is a four-season community offering golf, lake activities, tennis, pickleball, an indoor pool, extensive trail systems, and more. Enjoy easy access to I-89 and the Dartmouth-Lake Sunapee Region See Listing Details & 32 images.

$575,002 $394 per sq.ft. Village of Eastman in Town of Grantham NH Home »
Waterfront on Lake Eastman Pond3 Beds | 2 Baths | Total Sq. Ft. 1459 | Acres: 0.61
Listed on Wednesday Jul 1, 2026
Description: Eastman Home located a short walk to several lake beaches and a quick drive to the tennis courts. This 3-bedroom, 2-bath home boasts an open floor plan with a gorgeous wood cathedral ceiling and a fireplace framed by windows and sliders to the screened porch and wraparound deck. Kitchen features stainless steel appliances and a breakfast bar. Lower level includes a family room, 3 bedrooms and a bath. Upper level loft area can be used for additional sleeping, a den, office or hobbies. The Eastman Community is conveniently located in the heart of the Dartmouth-Lake Sunapee Region with easy access to I-89. Enjoy four-season recreation with outstanding community amenities: lake activities, golf, tennis, pickleball, cross-country skiing, snowshoeing, an indoor pool, fitness center and more! See Listing Details & 52 images.
New Listing!
![Grantham NH Home for sale $595,000 $311 per sq.ft.]()
$595,000 $311 per sq.ft. Grantham NH Home »
3 Beds | 3 Baths | Total Sq. Ft. 1923 | Acres: 5.2Listed on Wednesday Jul 29, 2026
Description: Designed for comfortable single level living, this 3-bedroom, 2.5-bathroom home offers a functional layout, practical features, and a convenient Grantham location. The home includes an attached two-car garage, a full unfinished walkout basement with room for storage and hobbies, and a standby generator. The open floor plan creates an easy flow between the kitchen, dining area, and living room, making the home suited for everyday living and gathering with family and friends. Corian countertops, ample cabinet space, and a breakfast bar add both style and function to the kitchen. The primary suite features a walk-in closet and an ensuite bath with double vanities, a jetted tub, and a separate shower. Sliding doors provide direct access to the patio. A dedicated laundry room, third full bathroom, and additional storage throughout the home complete the layout. Outside, perennial gardens, a gazebo, and a storage shed create inviting spaces to enjoy throughout the seasons. The yard offers room for gardening, outdoor activities, or simply spending time outside. Located approximately 30 minutes from Hanover, Lebanon, New London, and Newport, this home offers convenient access to employment, shopping, dining, and recreation while maintaining a quiet country setting. The location is close to I-89, just 30 minutes to Dartmouth Health and the Upper Valley for shopping, dining, and entertainment. Enjoy year-round outdoor activities including golfing at nearby golf courses, skiing at Ragged Mountain Resort or Mount Sunapee Resort, and boating on Lake Sunapee. A short ride to New London for more local dining, shops, health care, summer theater and necessities, and under 2 hours to Boston. *Showings begin at the open house on Saturday, August 1st, from 10:00 -12:00. See Listing Details & 59 images. Includes a Virtual Tour

$609,000 $319 per sq.ft. Village of Eastman in Town of Grantham NH Home »
Price Change! Reduced by $50,910 down 8% on July 17th 2026
3 Beds | 3 Baths | Total Sq. Ft. 2559 | Acres: 0.75
Listed on Friday Jun 12, 2026
Description: Golf course home in Eastman! Located on the 14th green and accessed by a paved road to Wedgewood Drive. The property is conveniently situated near The Center at Eastman and Forbes Tavern. Walk through the yard and right onto groomed cross-country ski trails during the winter season. This updated 3-bedroom, 3-bath home features a bright great room with soaring cathedral ceilings, a floor-to-ceiling brick fireplace, built-ins, and a wall of windows looking out to the sunroom. The dining area connects to an updated kitchen equipped with a breakfast bar, stainless steel appliances, pantry, and ample cabinetry and counter space. The 3-season sunroom offers golf course views, while a small deck off the primary bedroom suite provides a relaxing outdoor living space in warmer months. A two-car garage adds convenience. Eastman is a four-season community offering golf, lake activities, tennis, pickleball, an indoor pool, extensive trail systems, and more. Enjoy easy access to I-89 and the Dartmouth-Lake Sunapee Region. Recent improvements include updated baths, interior/exterior paint, and new lighting. See Listing Details & 44 images.

$695,000 $733 per sq.ft. Grantham NH Home »
Price Change! Reduced by $55,000 down 8% on July 15th 2026
Waterfront on Pond Stocker Pond
3 Beds | 2 Baths | Total Sq. Ft. 1604 | Acres: 1.78
Listed on Tuesday Jun 16, 2026
Description: Experience the allure of 300 feet of waterfront on the picturesque 75-acre Stocker Pond, where serenity and western views with often spectacular sunsets await. This property is a haven for nature enthusiasts, with frequent sightings of loons, eagles, and ducks creating a stunning natural backdrop. The expansive deck, featuring a retractable awning, invites relaxation and outdoor gatherings while overlooking the pond and lawn, which benefits from a programmable irrigation system. Inside, the home impresses with a modern kitchen offering contemporary convenience, and an upstairs combo washer/dryer for added practicality, complemented by an additional set in the basement. A newer whole-house automatic generator ensures seamless living regardless of weather conditions. With effortless access to I-89, the vibrant Upper Valley, and charming New London, this property harmoniously blends tranquil retreat with accessibility. Discover the perfect balance of natural beauty and modern amenities in this exceptional waterfront home. See Listing Details & 46 images.

$725,000 $340 per sq.ft. Village of Eastman in Town of Grantham NH Home »
3 Beds | 4 Baths | Total Sq. Ft. 2411 | Acres: 0.71Listed on Thursday Jun 25, 2026
Description: Nestled among the trees in the sought-after Eastman Community, this custom Craftsman-inspired home with classic New England shingle-style influences offers timeless design, quality craftsmanship, and exceptional privacy. Natural cedar shingles, steep rooflines, and thoughtful architectural details create a distinctive home that blends beautifully with its surroundings. Inside, warm hardwood floors, abundant natural light, and a dramatic floor-to-ceiling stone fireplace anchor the open-concept living space. The well-appointed kitchen features cherry cabinetry, concrete countertops, stainless steel appliances, a center island with bar seating, pantry, and seamless flow into the dining and living areas, perfect for everyday living or entertaining. The spacious primary suite offers a relaxing retreat with radiant heated floors in the bath, granite double vanity, whirlpool tub, and separate shower. Outdoor living is equally inviting with a private patio, gazebo, and peaceful wooded setting. Located within the four season Eastman Community, residents enjoy an unparalleled lifestyle featuring an 18-hole championship golf course, six private beaches on Eastman Lake, tennis and pickleball courts, miles of hiking and cross-country ski trails, fitness center, indoor pool, and year-round recreation. Conveniently situated in the heart of the Dartmouth-Lake Sunapee Region, this home is just a short drive to Dartmouth College, Dartmouth Health, Colby-Sawyer College, Mount Sunapee Resort, and the area's many restaurants, shops, arts, and cultural attractions. Whether you're seeking a year-round residence or a four-season getaway, this exceptional property offers the perfect blend of comfort, character, and community. Seller to find suitable housing. See Listing Details & 59 images. Includes a Virtual Tour
Under Contract
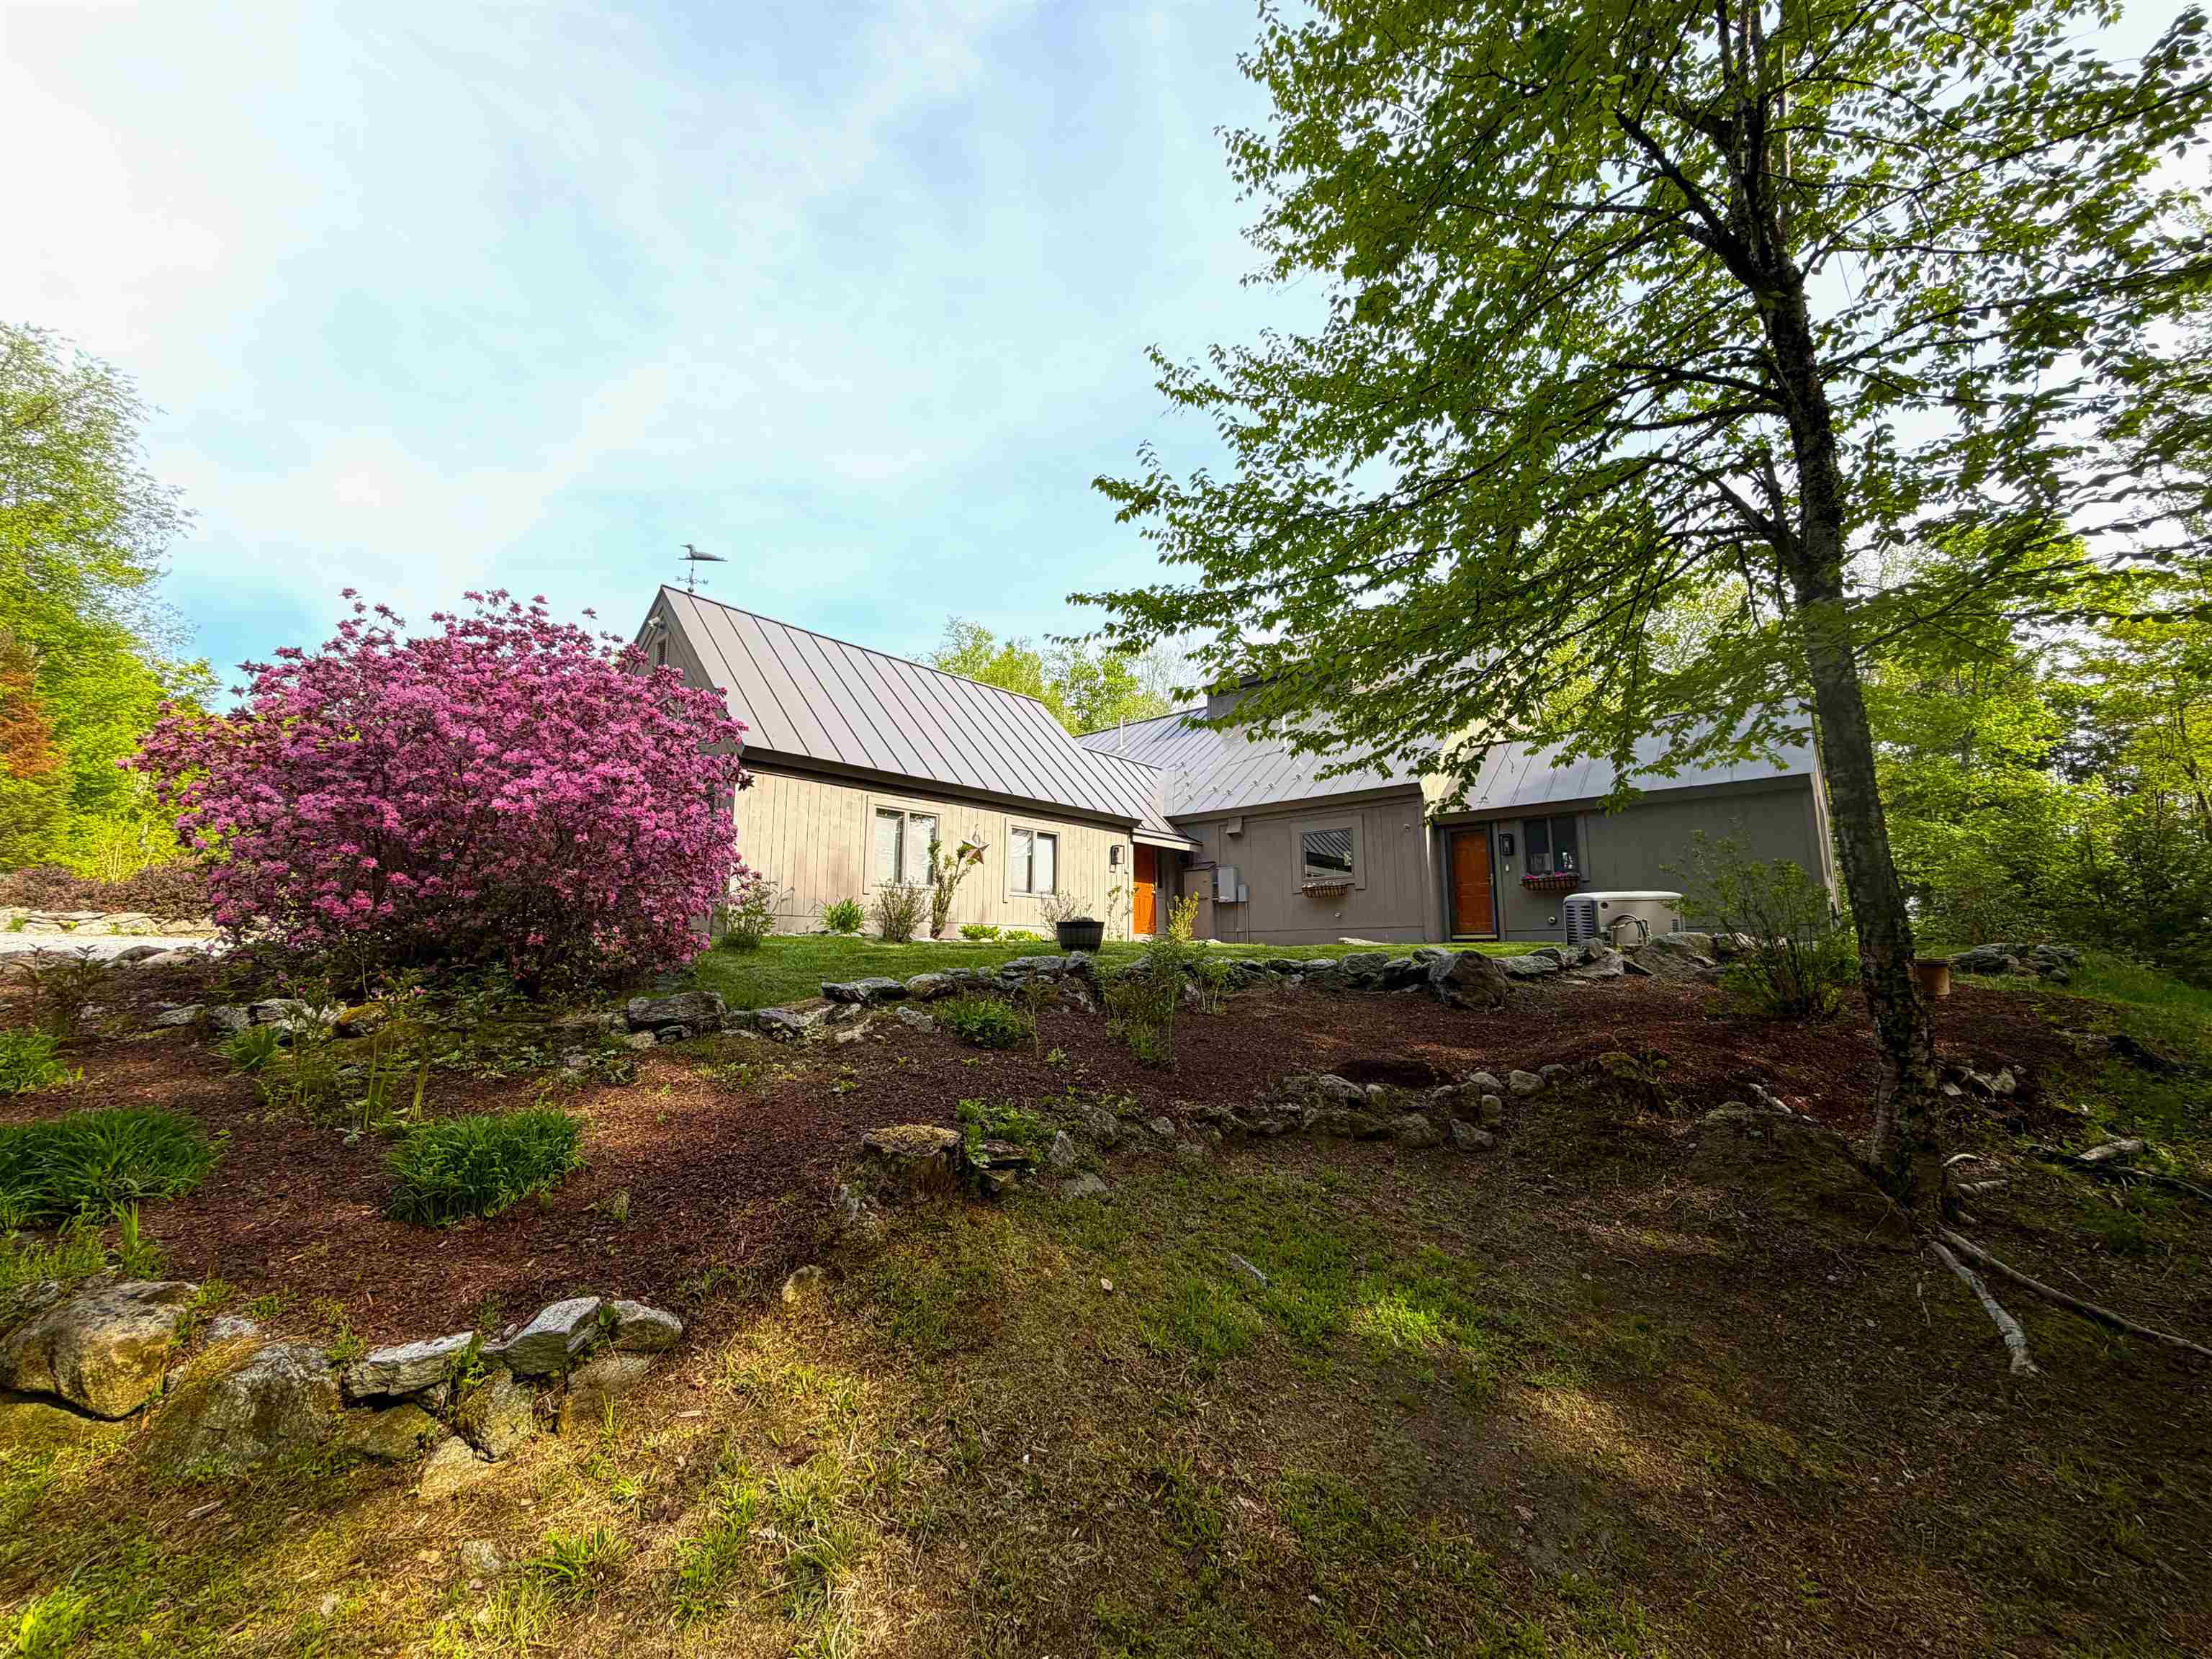
$875,000 $289 per sq.ft. Village of Eastman in Town of Grantham NH Home »
3 Beds | 3 Baths | Total Sq. Ft. 3027 | Acres: 3.86Listed on Monday Jun 1, 2026
Description: This 3 bedroom 2.5 bath home with attached 2 car garage is situated very privately on a beautifully landscaped 3.86 acres in the desirable community of Eastman! The interior is light and bright with many windows throughout. The very spacious primary suite has custom built-ins and an attached laundry room. With a generous den/office, working from home is a fabulous option and the two decks and a sunroom make for lovely areas to enjoy the outdoors and wildlife during your breaks. Two more bedrooms and a full bath up with tons of storage overlooking the living room below, and an additional sitting room in the loft for reading and watching the birds out the windows. Passive Solar and energy efficient! The additional 3 car garage with workshop and massive storage overhead is awaiting your antique cars. This one is calling your name! See Listing Details & 48 images.
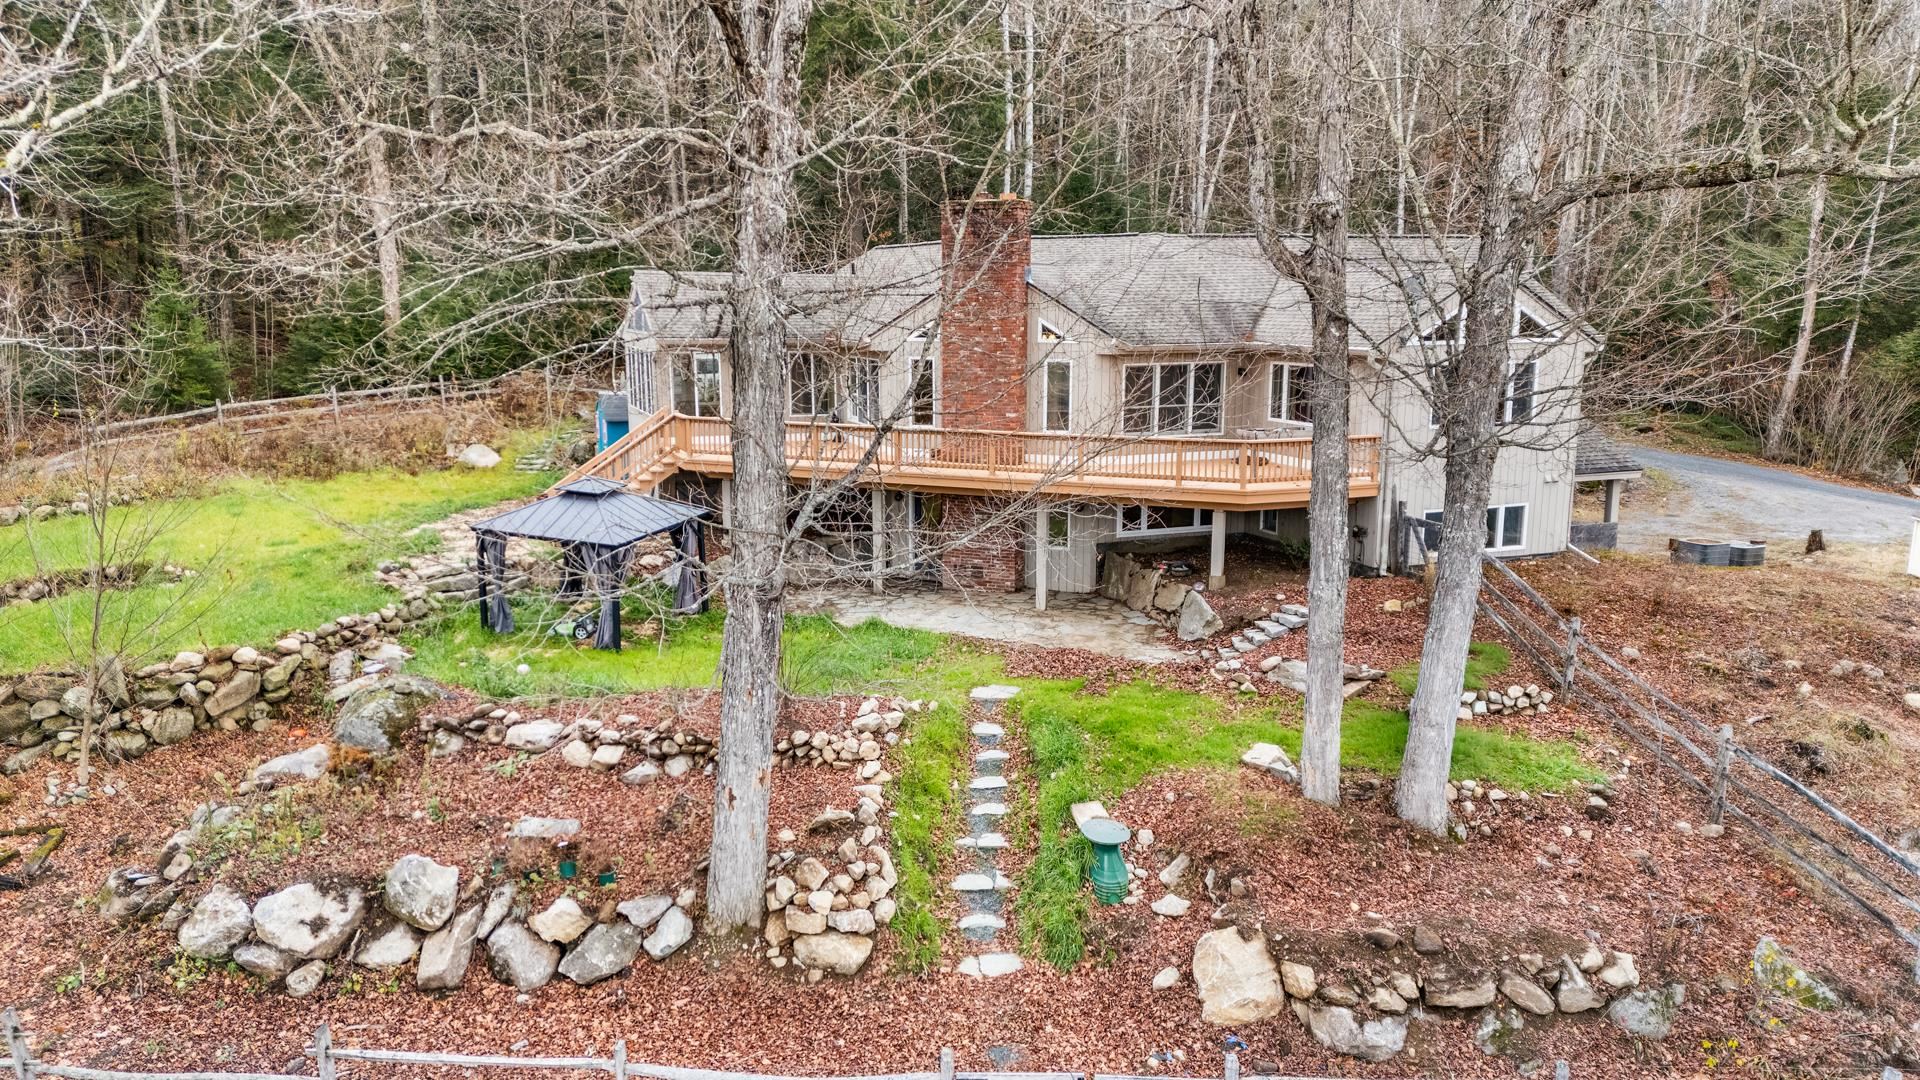
$899,999 $439 per sq.ft. Grantham NH Home »
3 Beds | 5 Baths | Total Sq. Ft. 3104 | Acres: 2.46Listed on Friday Nov 14, 2025
Description: The House on the Hill was originally designed as a bespoke country retreat, designed to take full advantage of its sweeping views and peaceful setting. Perched above what is now Grantham Recreation Park, it offers a rare combination of custom craftsmanship, flexible living spaces, and timeless design. The light-filled main level is designed for everyday living and effortless entertaining. Vaulted ceilings create an airy sense of space while helping keep the home cool in summer, while a pellet stove provides cozy warmth throughout the winter months. The living area flows seamlessly into the dining space and an exceptional chef's kitchen featuring a gas range, separate side-by-side refrigerator and freezer, a walk-in pantry, an oversized island, and the luxury of two dishwashers for effortless cleanup. The adjoining three-season room extends the living space outdoors, opening onto an expansive deck perfect for morning coffee, summer dinners, or watching fireflies dance over the pond and open fields of the park below. As evenings grow cooler, the beautifully terraced gardens lead to a welcoming fire pit the perfect gathering place for stories, toasted marshmallows, and s'mores under the stars. The upper level is completed by a truly exceptional primary suite featuring separate bathrooms--one with a spa-inspired multi-jet rain shower and the other with a soaking tub--along with an expansive dressing room thoughtfully designed with two distinct walk-in wardrobe areas, each offering generous hanging space and built-in shelving. Endless hot water and a dedicated home office complete the level, allowing comfortable single floor living without compromise. The walk-out lower level creates a private retreat for family and guests with additional bedrooms and bathrooms, a welcoming family room opening onto a slate patio and beautifully terraced backyard, a flexible room with a Murphy bed, and a bonus room complete with its own shower ideal as a home gym, yoga studio and more See Listing Details & 59 images.
